Description
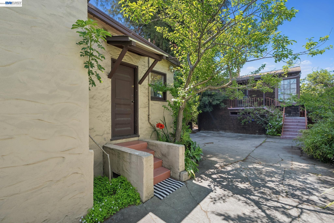
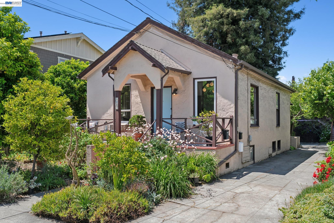
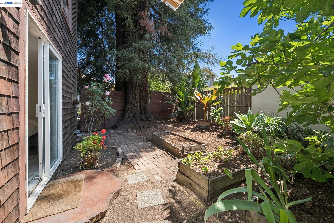
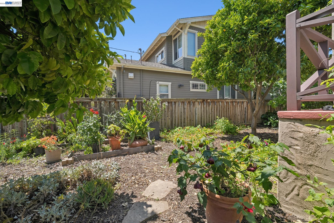
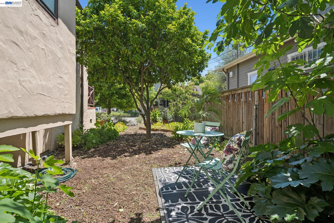
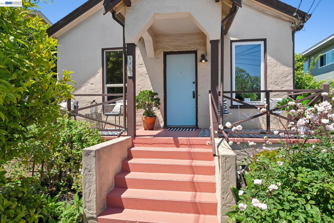
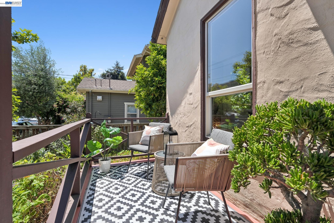
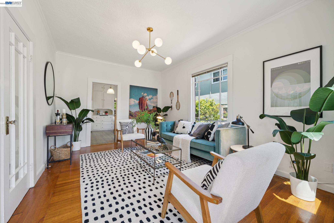
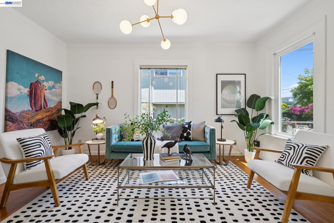
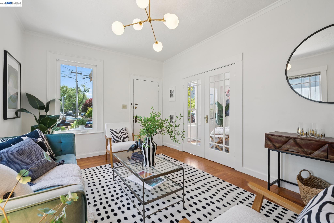
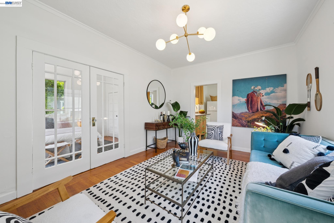
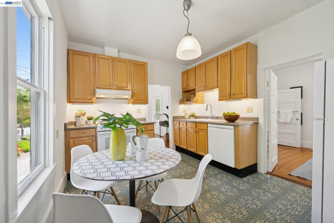
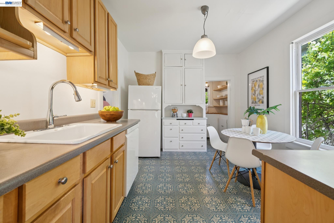
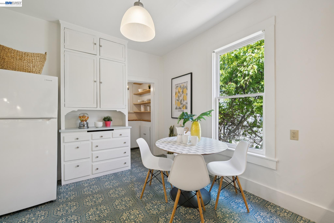
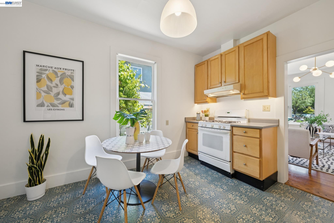
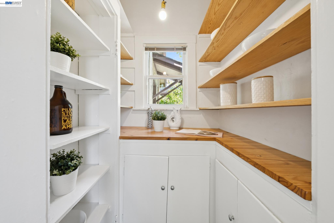
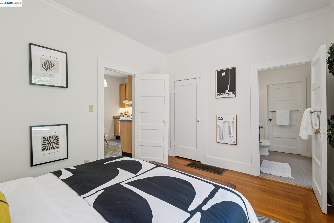
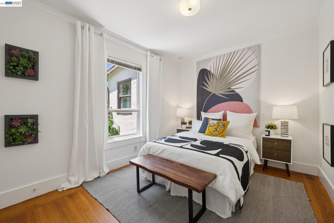
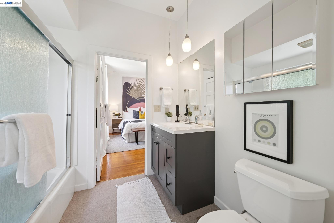
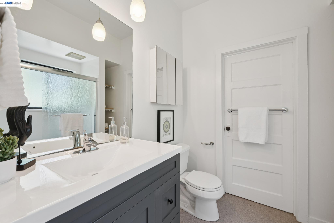
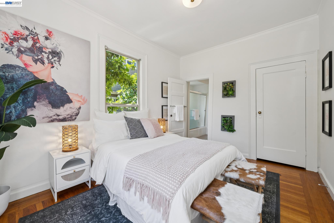
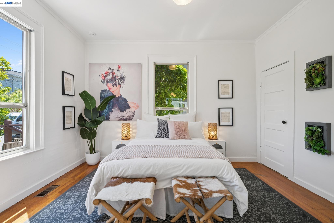
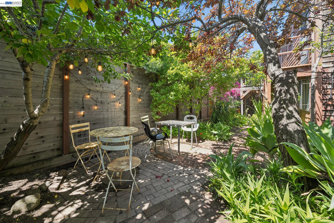
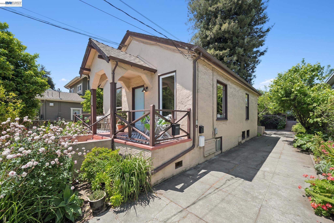
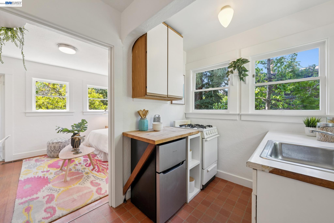
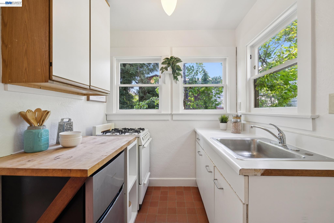
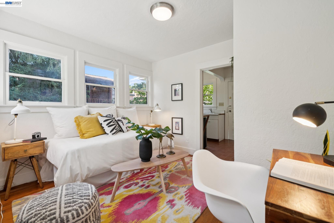
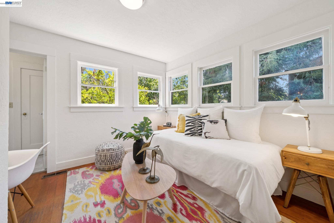
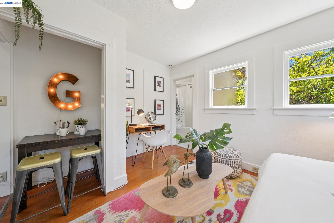
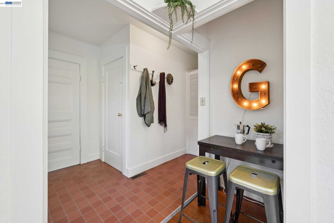
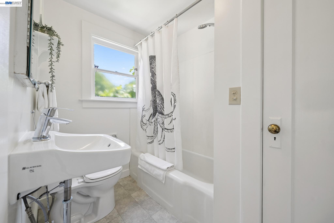
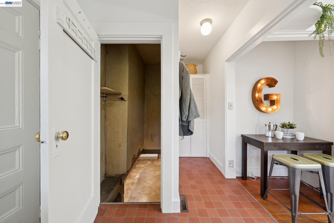
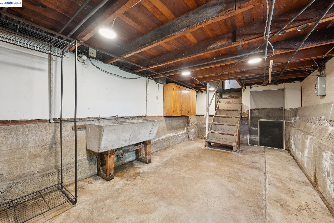
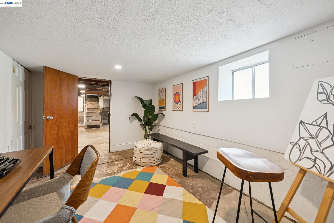
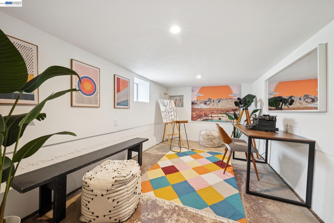
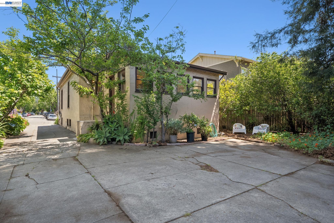
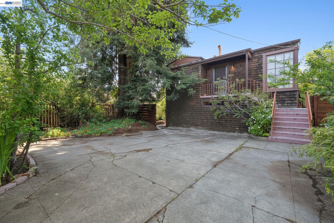
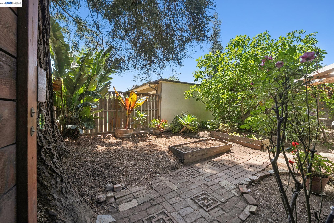
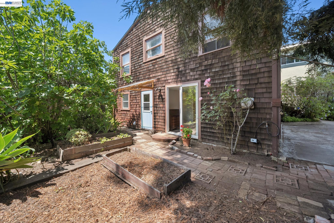
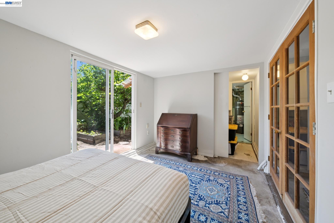
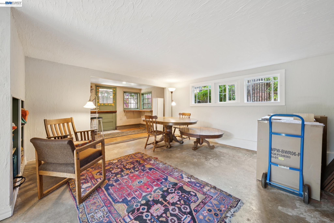
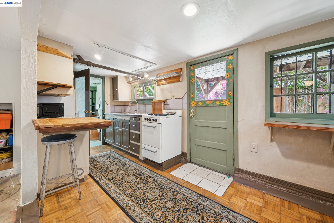
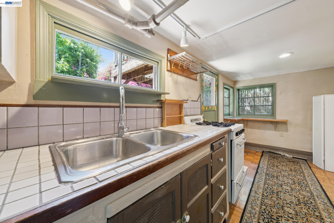
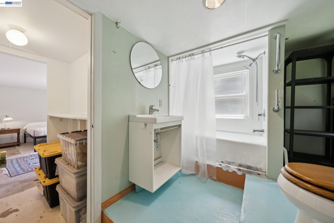
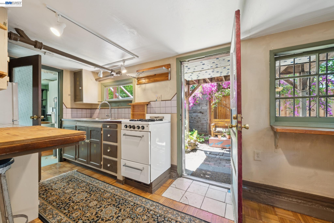
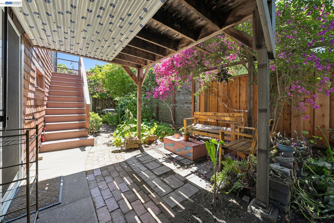
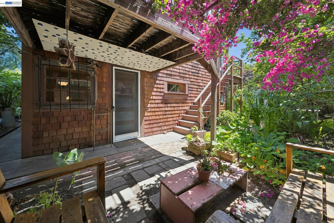
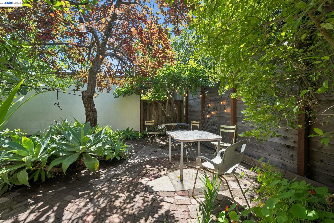
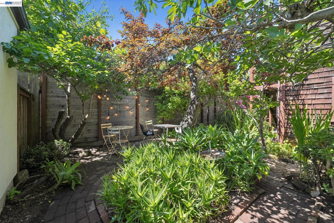
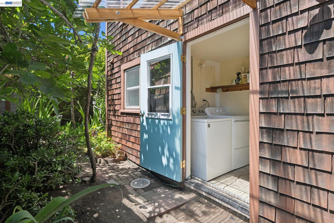
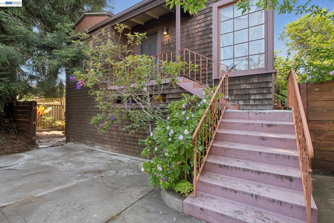
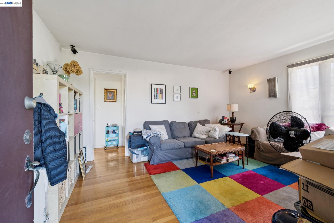
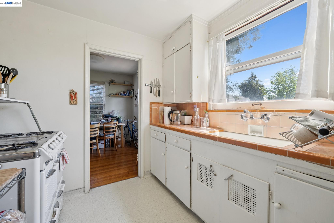
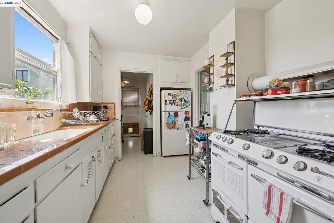
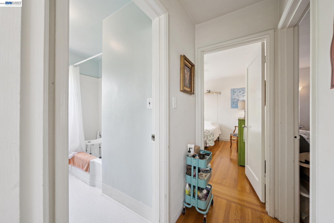
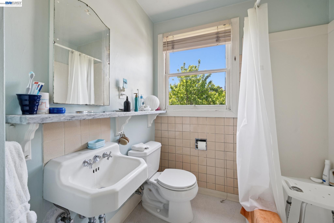
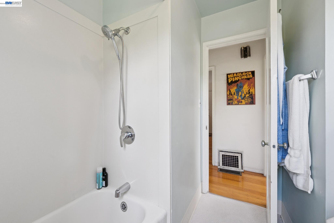
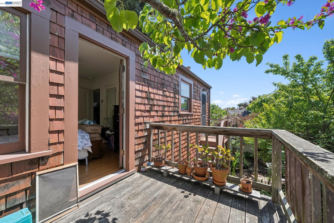
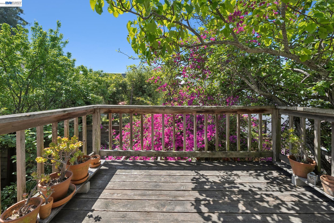
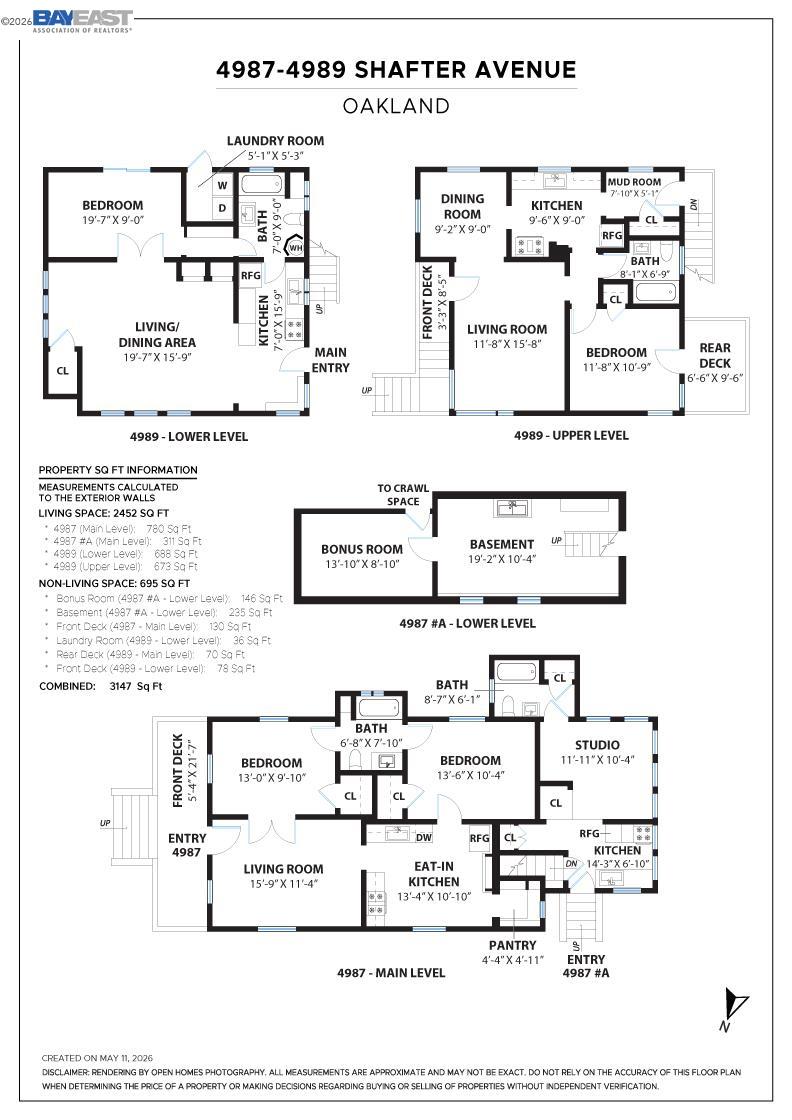
Two Craftsman homes, one oversized lot, and a rare opportunity to create the kind of flexible East Bay lifestyle that's becoming harder and harder to find. Tucked into the heart of Temescal, this soulful compound unfolds through gardens, orchard paths, and outdoor gathering spaces. A producing orchard of orange, plum, quince, and fig trees threads through the property, leading toward a magical rear courtyard strung with lights beneath a towering coastal redwood that has likely stood here longer than much of the neighborhood around it. The grounds invite long dinners outdoors and afternoons in the garden. Both homes are currently configured with attached private guest apartments, creating exceptional flexibility for multigenerational living, income, guests, creative workspaces, or future reimagining across the 2452 square feet. The front home (2BD/1BA + Studio/1BA Apartment) welcomes you with a gracious porch before opening into a bright living room with crown molding and hardwood floors that extend throughout the home. Two airy bedrooms share an updated bath, each with its own private access. The eat-in kitchen balances charm and personality with original built-ins, a walk-in pantry, and bold patterned floors. A separate entrance leads to the self-contained studio apartment, filled with natural light and connected to a full-height basement bonus space offering additional flexibility and storage. Toward the rear of the property, the second home (1BD/1BA + 1BD/1BA) is a classic redwood-shingled cottage with a distinctly romantic feel. Mullioned picture windows fill the living room with soft light, hardwood floors flow beneath an arched opening into the dining room, and the upstairs bedroom opens to a private balcony overlooking the gardens below. A vintage range anchors the kitchen with just the right amount of nostalgia. Downstairs, a non-conforming 1-bedroom apartment creates even more opportunity. A pergola draped in cascading bougainvillea, patios, raised garden beds, and multiple outdoor seating areas complete the property, along with off-street parking for several vehicles and expansion potential still to explore. Just moments from BART, the Temescal Farmers' Market, and the vibrant Telegraph and College Avenue corridors, this is a property that offers not only flexibility and income potential, but a deeply rooted sense of place.