6102 Plymouth Ave
6102 Plymouth Ave
6102 Plymouth Ave
6102 Plymouth Ave
6102 Plymouth Ave
6102 Plymouth Ave
6102 Plymouth Ave
6102 Plymouth Ave
6102 Plymouth Ave
6102 Plymouth Ave
6102 Plymouth Ave
6102 Plymouth Ave
6102 Plymouth Ave
6102 Plymouth Ave
6102 Plymouth Ave
6102 Plymouth Ave
6102 Plymouth Ave
6102 Plymouth Ave
6102 Plymouth Ave
6102 Plymouth Ave
6102 Plymouth Ave
6102 Plymouth Ave
6102 Plymouth Ave
6102 Plymouth Ave
6102 Plymouth Ave
6102 Plymouth Ave
6102 Plymouth Ave
6102 Plymouth Ave
6102 Plymouth Ave
6102 Plymouth Ave
6102 Plymouth Ave
6102 Plymouth Ave
6102 Plymouth Ave
6102 Plymouth Ave
6102 Plymouth Ave
6102 Plymouth Ave
6102 Plymouth Ave
6102 Plymouth Ave
VIEW PHOTOS
$705,000

6102 Plymouth Ave

2 Beds 1 Bath 1,054 Sq.Ft. 6,000 Sq.Ft.

Description

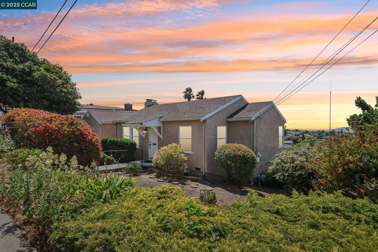
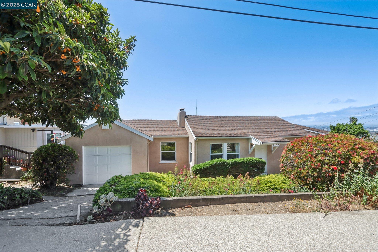
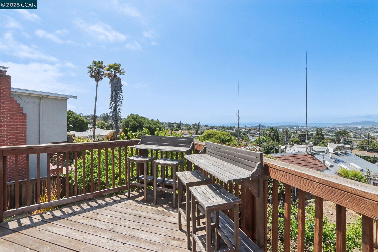
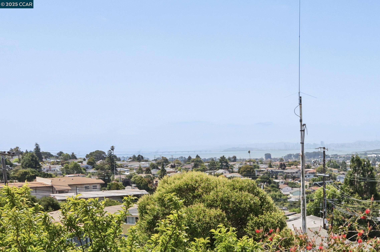
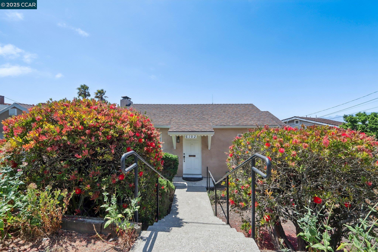
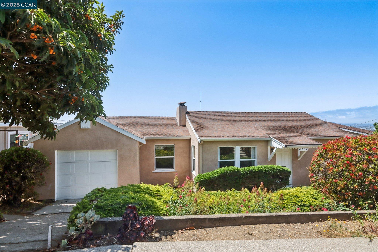
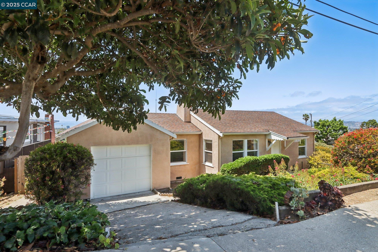
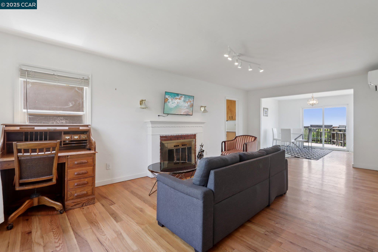
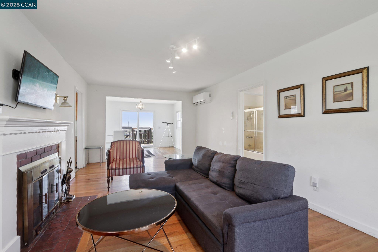
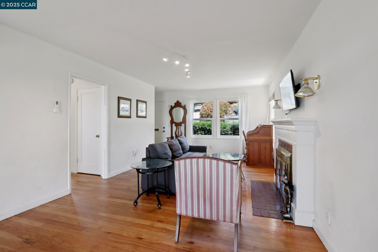
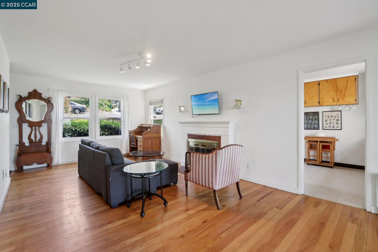
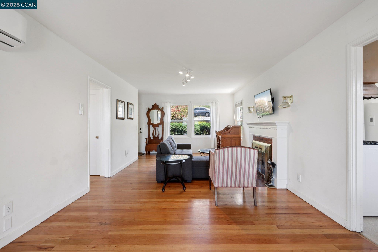
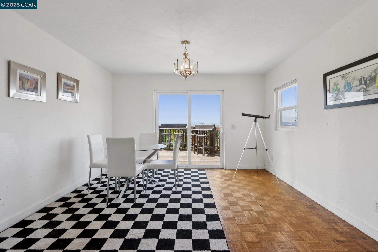
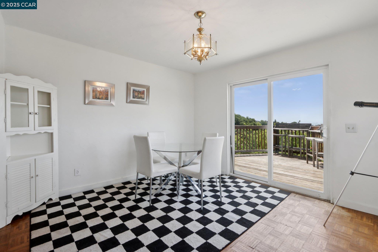
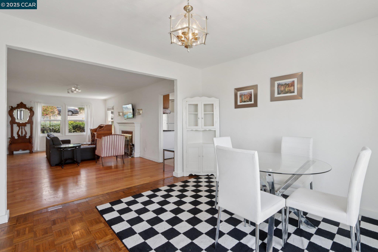
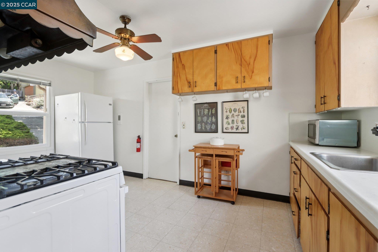
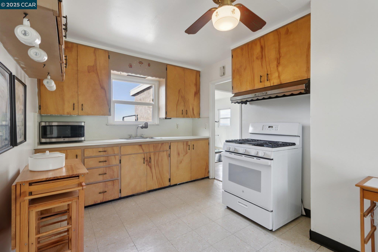
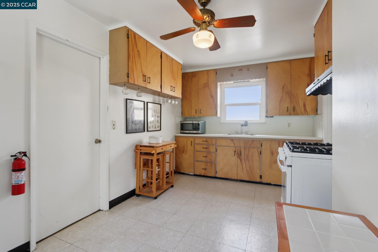
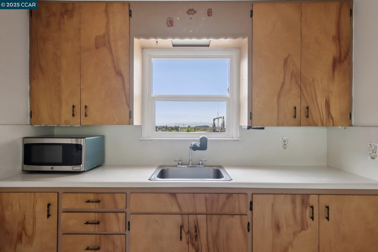
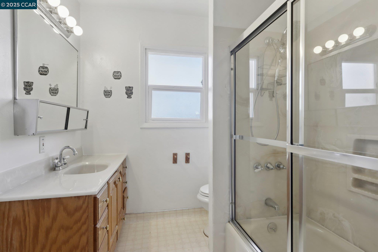
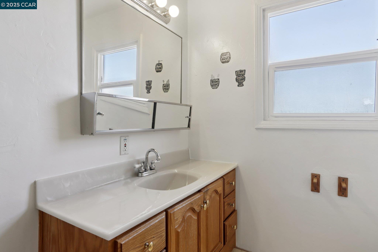
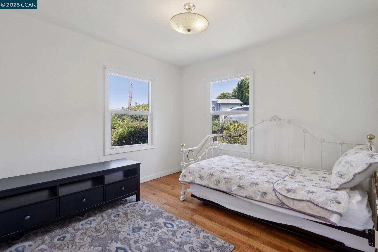
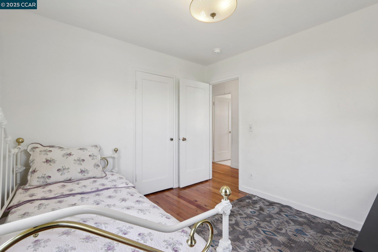
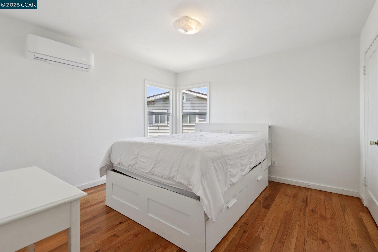
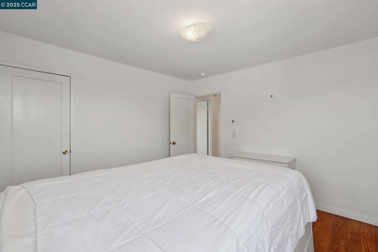
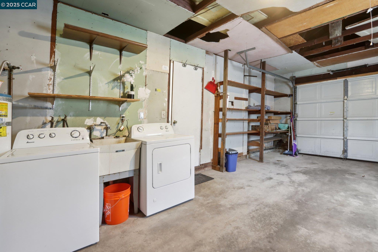
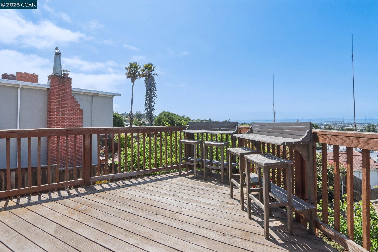
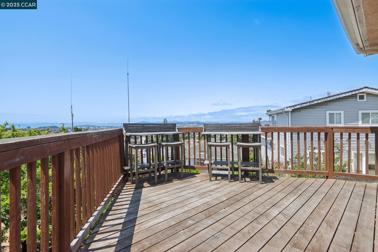
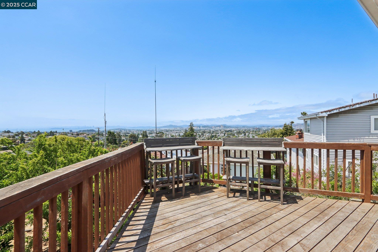
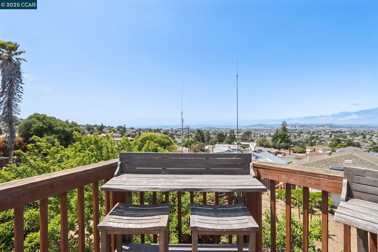
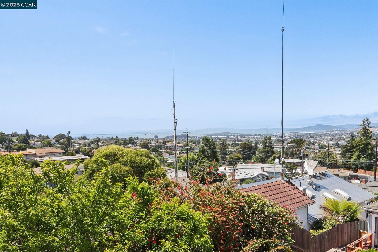
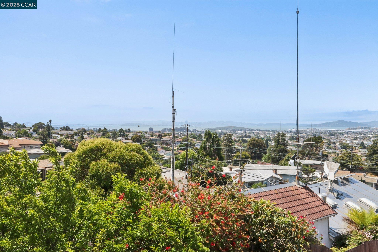
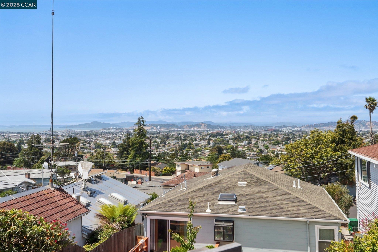
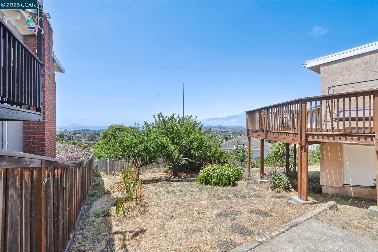
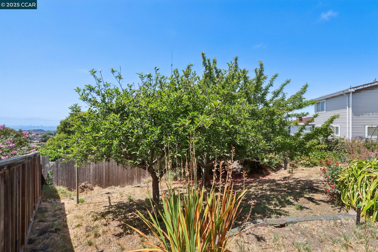
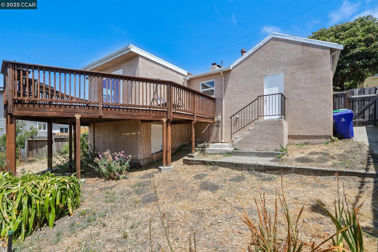
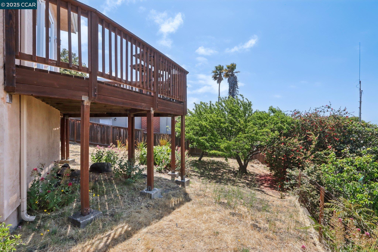
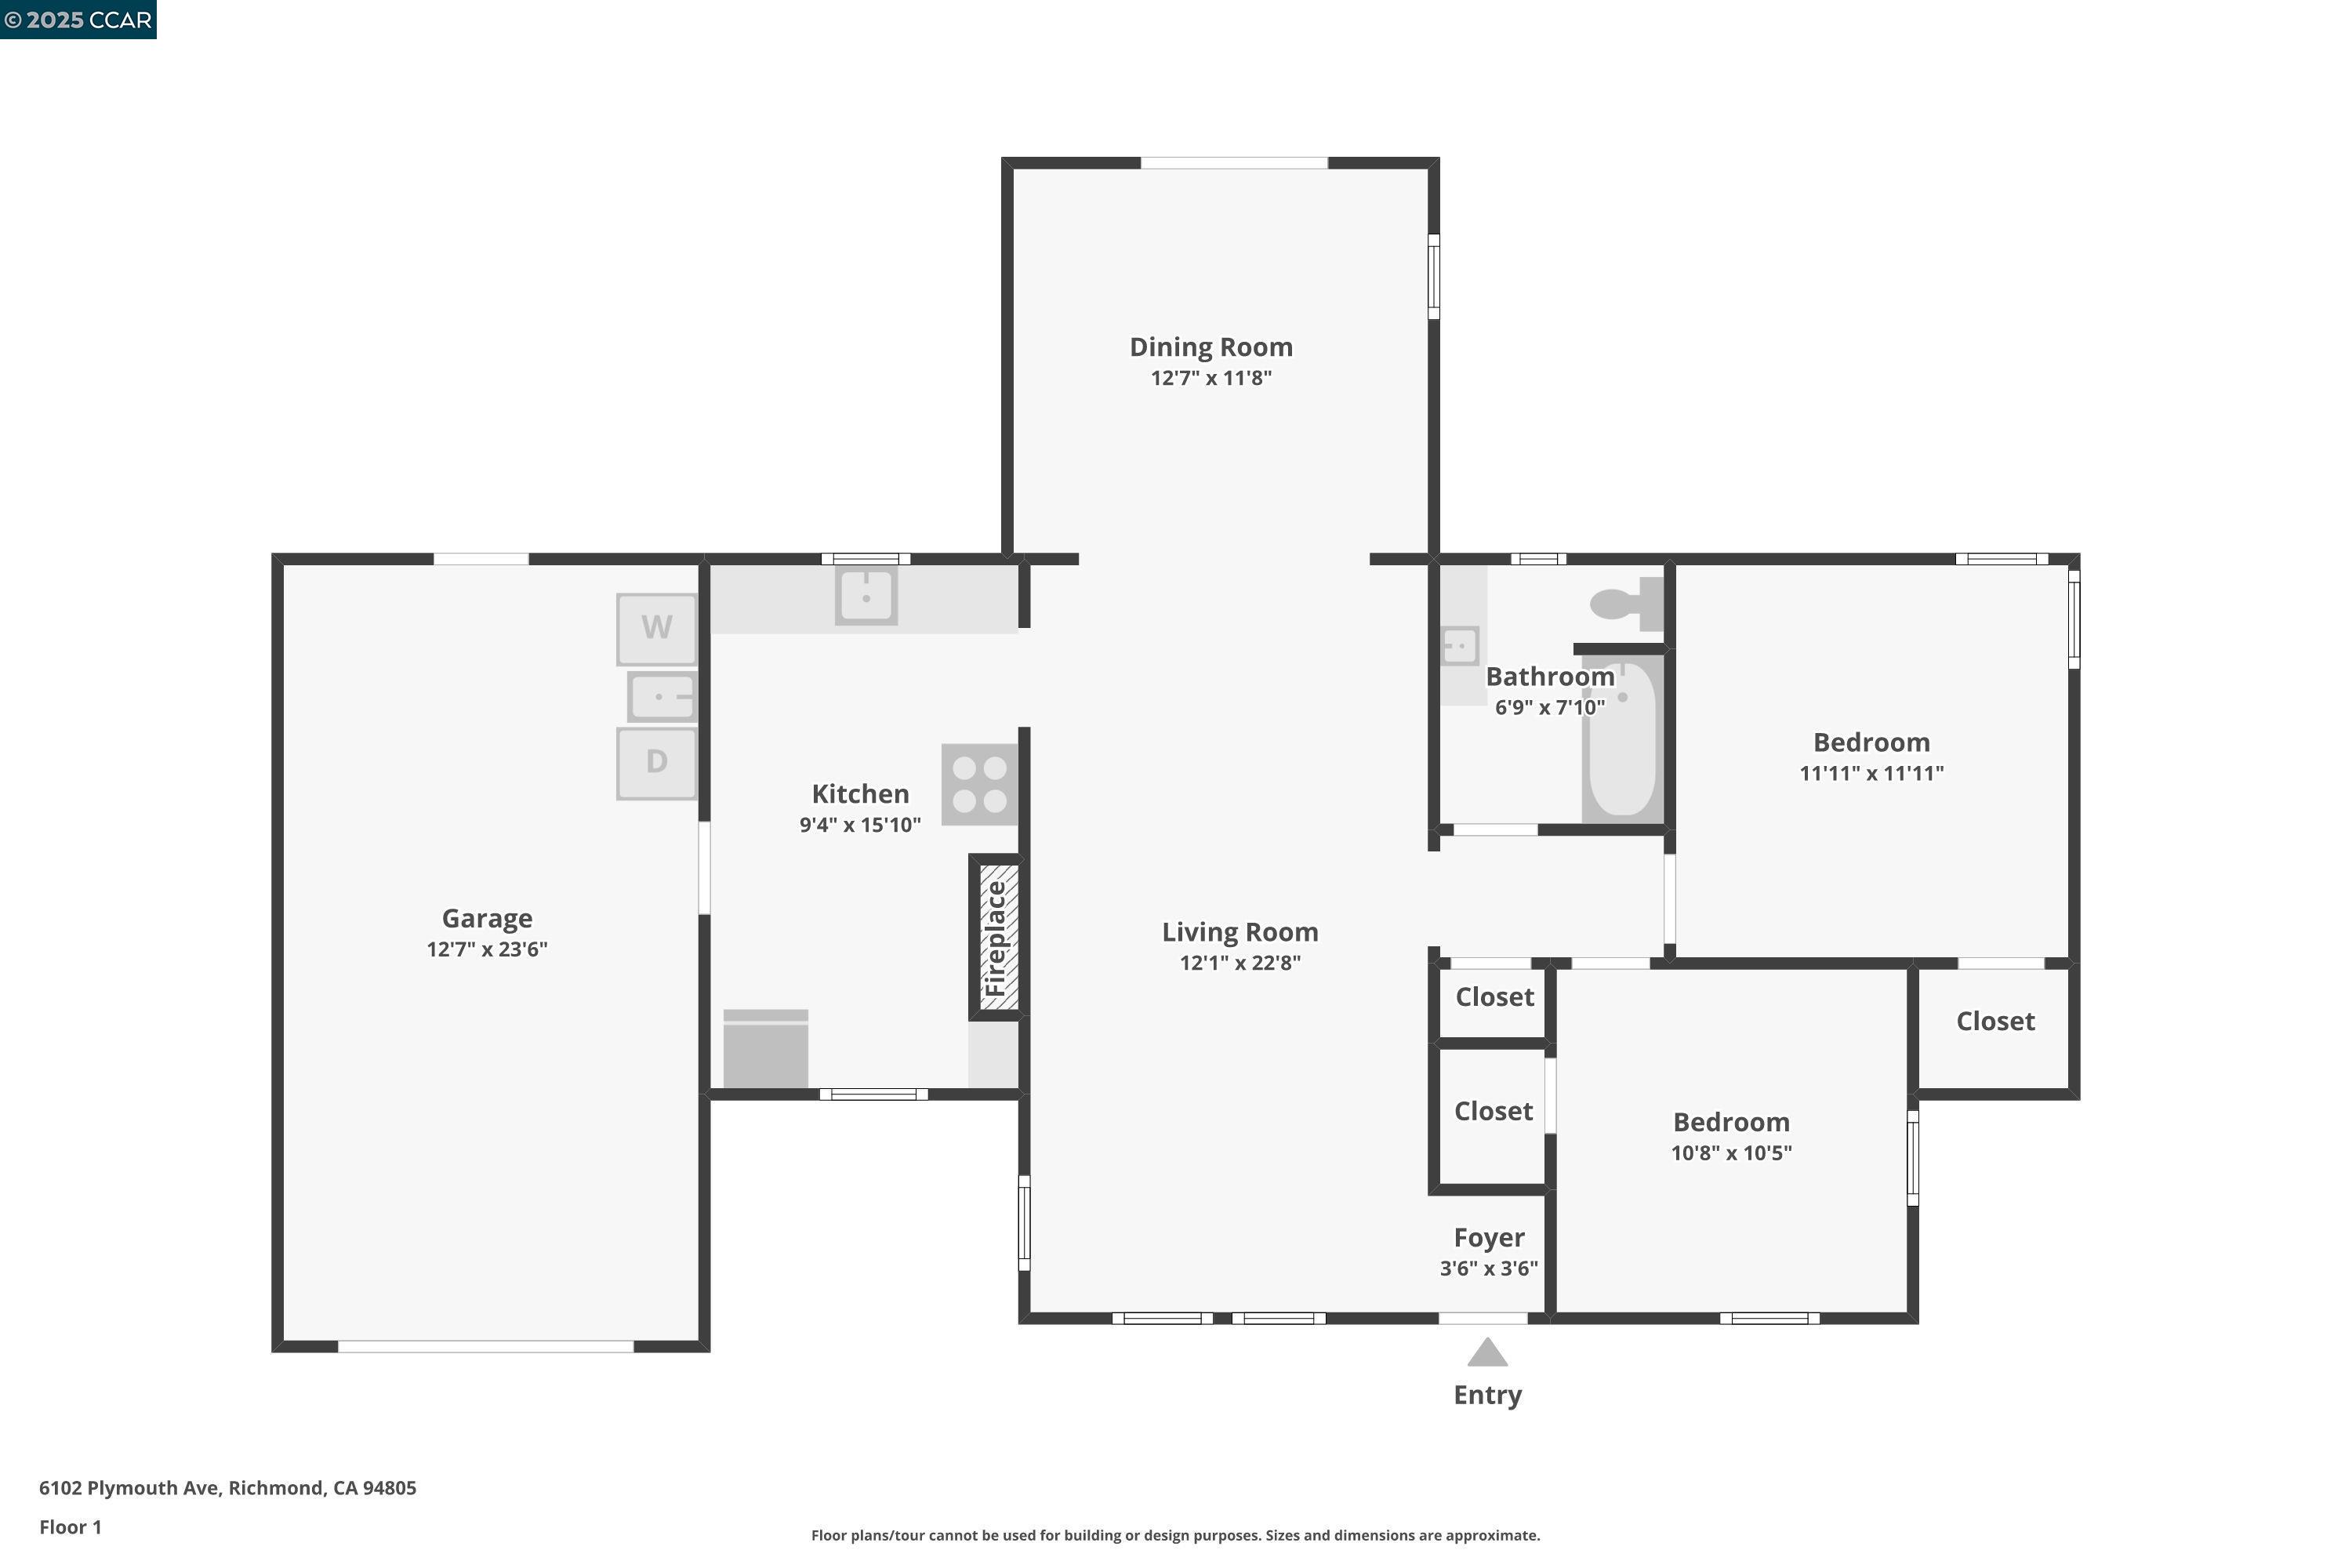
With sweeping views of the bay, this charming home in the hills of East Richmond Heights is your own personal oasis. The heart of the home is the spacious living/dining room which flows seamlessly to the back deck. Open the sliding door for the best of California indoor/outdoor living. Enjoy your morning coffee with a view or dine al-fresco to watch the epic sunsets across the water. The single-level floorpan features two bedrooms with ample closet space, full bathroom with tub, and eat-in kitchen with views over the sink. Additional upgrades and features include dual pane windows, hardwood floors, attached garage with laundry and storage, lower level storage/workshop and a lightly-sloping backyard with fruit trees. Plenty of outdoor recreation activities to enjoy at nearby Wildcat Canyon Regional Park and easy commuting with access to Hwy 80 and the El Cerrito Del Norte Bart Station.

Share Property

Location

6102 Plymouth Ave, Richmond, CA 94805

Status

Sold

Date Sold

August 1, 2025
Daniel Fitzpatrick

Daniel Fitzpatrick

TITLE

Founder

Property Amenities

Interior
Laundry room In Garage
Fireplace Family Room
Appliances Gas Range, Free-Standing Range, Refrigerator, Dryer, Washer
Flooring Hardwood
Total Bedrooms: 2
Full Bathrooms: 1
Other Interior Features Dining Area, Family Room
Area & Lot
Total area 1,054 Sq.Ft.
Lot Area 6,000 Sq.Ft.
Living area 1,054 Sq.Ft.
MLS® ID 41100552
Year Built 1947
Architecture Styles Traditional
Type Residential
Status Sold
Date Sold August 1, 2025
Exterior
Stories 1
Pool None
Air conditioning None
Heat type Wall Furnace
Water Source Public
Garage Space 1.0
Sewer Public Sewer
Other Exterior Features Back Yard, Front Yard, Side Yard
Parking Attached, Garage, On Street
Lot Features Sloped Down, Back Yard, Front Yard
Roof Shingle
Finance
Sales Price $705,000

360 Virtual Tour

Take a tour of this property

Let's Talk

You’ve got questions and we can’t wait to answer them.

Follow Us on Instagram